

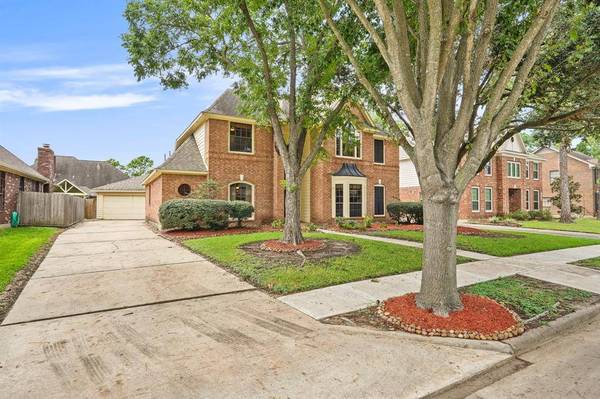
17335 Meadow Heights DR
Houston, TX 77095
- 4 Beds
- 3 Baths Full Baths: 2 Half Baths: 1
- 2,567 SqFt
- 7,492 Lot Size
- 1991 Year Built
GALLERY






PROPERTY DETAIL
Key Details
Sold Price $330,000
Property Type Single Family Home
Sub Type Detached
Listing Status Sold
Purchase Type For Sale
Square Footage 2, 567 sqft
Price per Sqft $128
Subdivision Copperfield Westcrk Village 2
MLS Listing ID 35676415
Sold Date 10/23/24
Style Traditional
Bedrooms 4
Full Baths 2
Half Baths 1
HOA Fees $5/ann
HOA Y/N Yes
Year Built 1991
Annual Tax Amount $6,354
Tax Year 2023
Lot Size 7,492 Sqft
Acres 0.172
Property Sub-Type Detached
Location
State TX
County Harris
Community Community Pool
Area Copperfield Area
Building
Lot Description Subdivision, Backs to Greenbelt/Park
Faces East
Story 2
Entry Level Two
Foundation Slab
Builder Name Village
Sewer Public Sewer
Water Public
Architectural Style Traditional
Level or Stories Two
New Construction No
Interior
Interior Features Dry Bar, Double Vanity, Entrance Foyer, Granite Counters, Jetted Tub, Kitchen/Family Room Combo, Bath in Primary Bedroom, Pots & Pan Drawers, Pantry, Separate Shower, Window Treatments, Ceiling Fan(s), Kitchen/Dining Combo, Living/Dining Room
Heating Central, Gas
Cooling Central Air, Electric
Flooring Carpet, Laminate, Tile
Fireplaces Number 1
Fireplaces Type Gas Log
Fireplace Yes
Appliance Dishwasher, Electric Oven, Disposal, Gas Range, Ice Maker, Microwave
Laundry Washer Hookup, Electric Dryer Hookup, Gas Dryer Hookup
Exterior
Exterior Feature Covered Patio, Deck, Fully Fenced, Fence, Patio, Private Yard
Parking Features Attached, Garage
Garage Spaces 2.0
Fence Back Yard
Community Features Community Pool
Water Access Desc Public
Roof Type Composition
Porch Covered, Deck, Patio
Private Pool No
Schools
Elementary Schools Copeland Elementary School (Cypress-Fairbanks)
Middle Schools Aragon Middle School
High Schools Langham Creek High School
School District 13 - Cypress-Fairbanks
Others
HOA Name Graham Management
Tax ID 117-156-007-0020
Security Features Smoke Detector(s)
Acceptable Financing Cash, Conventional, FHA, VA Loan
Disclosures Municipal Utility District Disclosure, Seller Disclosure
Listing Terms Cash, Conventional, FHA, VA Loan
SIMILAR HOMES FOR SALE
Check for similar Single Family Homes in Houston,TX

Pending
$355,000
10518 Lyndon Meadows DR, Houston, TX 77095
Listed by eXp Realty LLC4 Beds 3 Baths 2,278 SqFt
Active
$353,786
16111 Aberdeen Forest DR, Houston, TX 77095
Listed by Hutaib USA3 Beds 3 Baths 2,181 SqFt
Active
$349,999
7042 River Garden DR, Houston, TX 77095
Listed by In-N-Out Realty5 Beds 4 Baths 2,258 SqFt
CONTACT